Worthington Real Estate

1359 PEACH STREET

$353,500
1359 PEACH STREET, UPPER CHICHESTER, PA 19061
1359 PEACH STREET

1359 PEACH STREET

$353,500

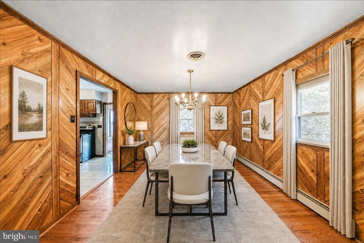
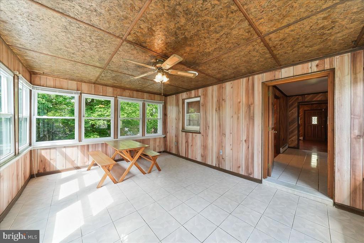
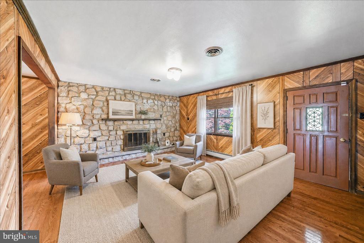
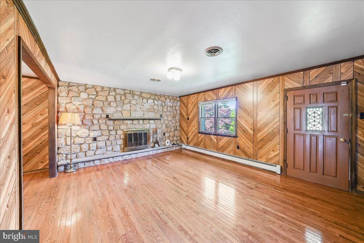
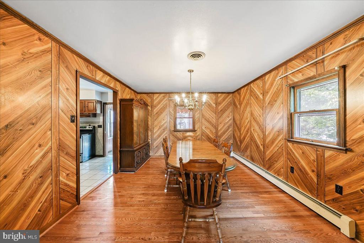
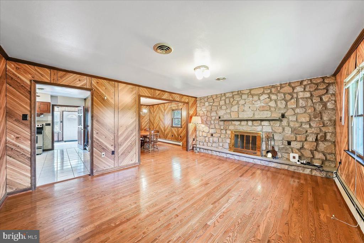
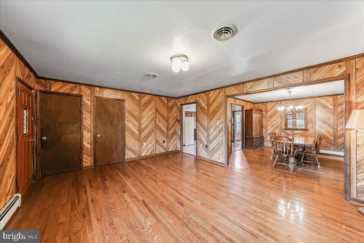
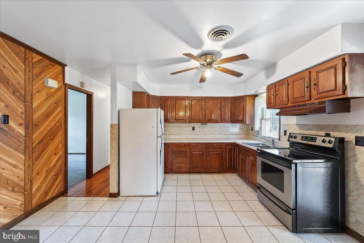
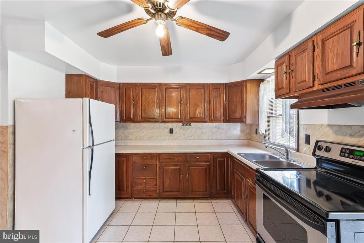
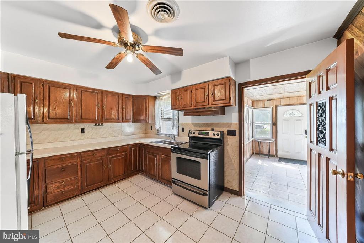
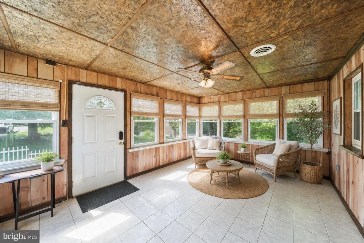
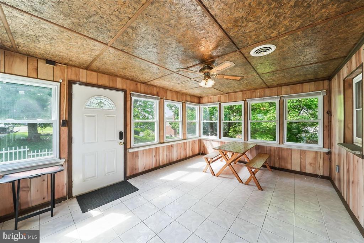
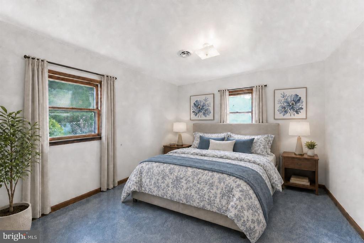
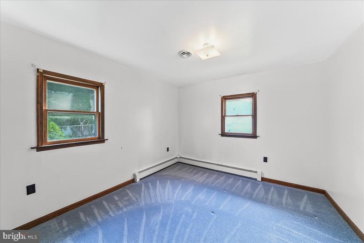
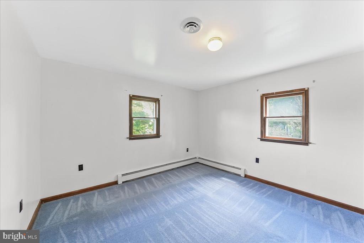
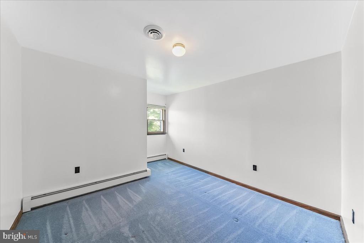
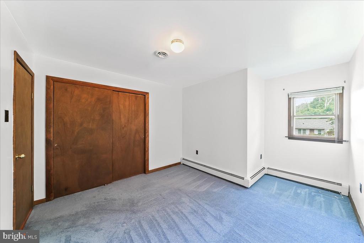
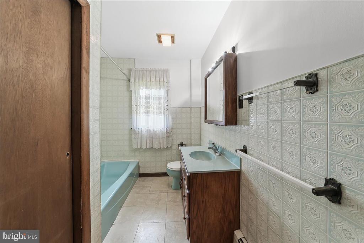
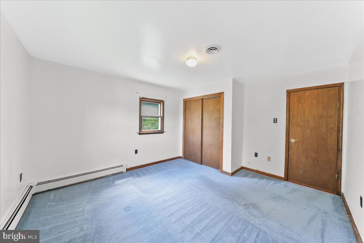
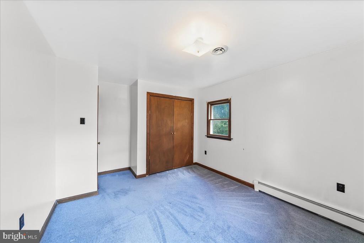
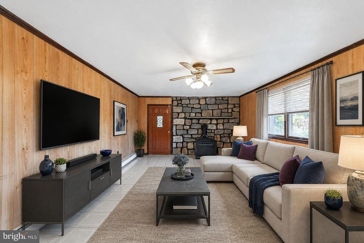
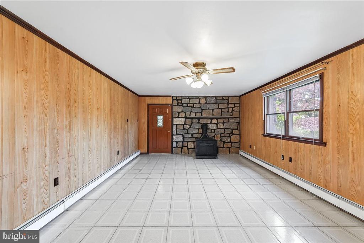
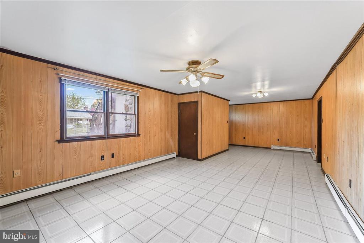
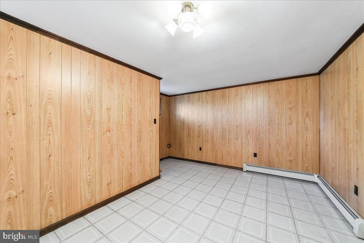
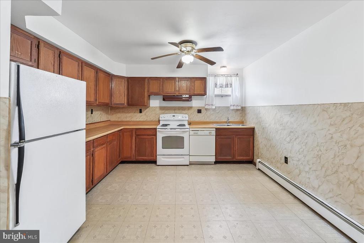
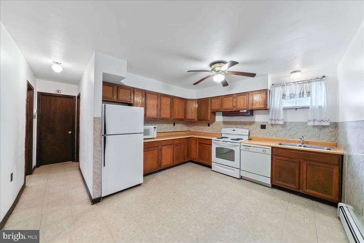
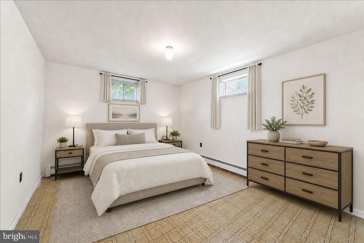
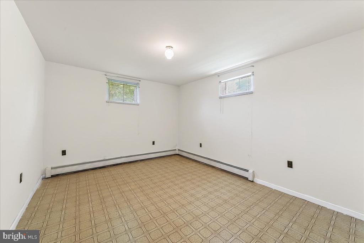
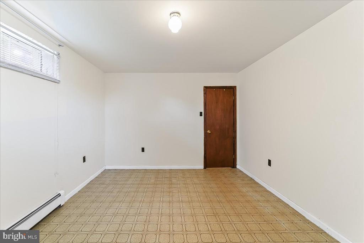
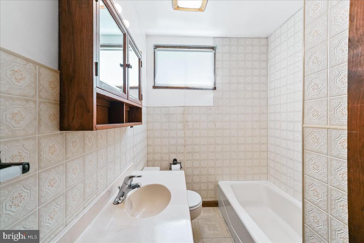
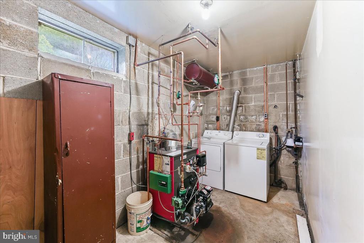
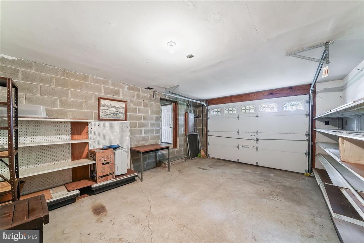
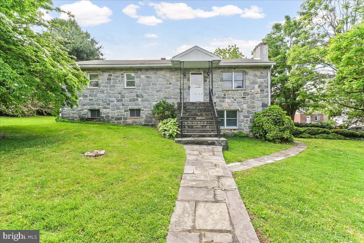
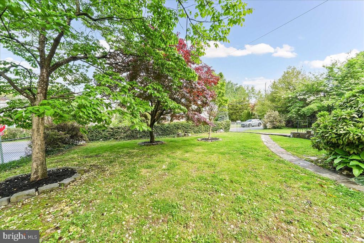
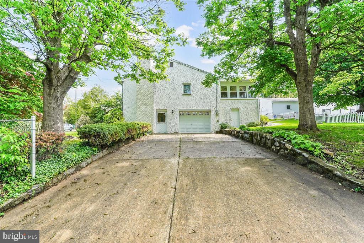
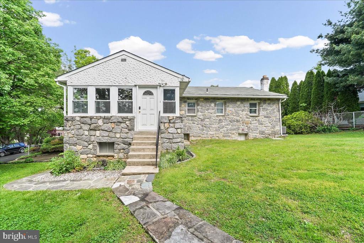
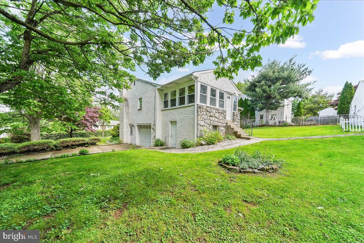
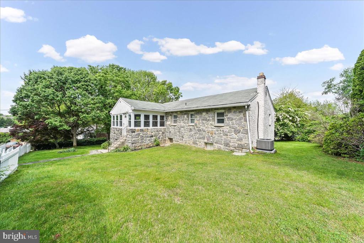
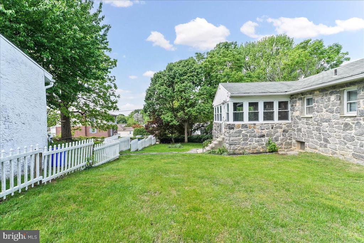
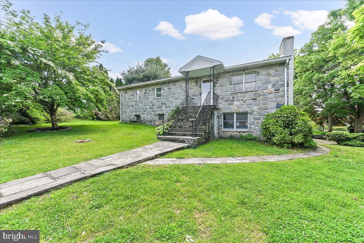
In-law suite possibility at this lovely stone home. Raised ranch featuring 3 bedrooms on the main level of the home with a full bath plus a large living room with a stone fireplace, formal dining room and eat-in kitchen. Just off the eat-in kitchen is a bright & cheery sunroom which leads to the rear and side yards. The lower level with a walk-out to the driveway and garage area also has another stone fireplace in the spacious family room with a second eat-in kitchen area, full bath, additional bedroom or office as well as a laundry/utility room. In-law suite potential on the lower walk-out level to driveway. The oversized one car garage has ample shelving for storage as well as a large separate workshop under the sunroom for additional storage. Parking for 4 cars is available on the driveway. Central air. Unique floor plan if you may have a need for an in-law suite within your home. Great location!

Donna McCole
Donna McCole Contact

Features & Amenities

Interior

Total Bedrooms 4
Total Bathrooms 2
Full Bathrooms 2
Appliances Dishwasher, Oven - Single, Washer, Dryer
Other Interior Features 2nd Kitchen, Bathroom - Tub Shower, Ceiling Fan(s), Combination Dining/Living, Kitchen - Eat-In, Wood Floors

Exterior

Stories 2
Garage Space 1.0
Water Source Public
POOL No Pool
ROOF Shingle
Parking Attached Garage, Driveway
Heat type Hot Water
Air Conditioning Central A/C
Sewer Public Sewer
Substructure Block
Disability Features 2 Access Exits

Area & Lot

Status Sold
Date Sold August 28, 2026
LIVING SPACE 1,380 Sq.Ft.
TOTAL AREA 1,380 Sq.Ft.
MLS® ID PADE2115552
Type Residential
Year Built 1985
Architecture Styles Raised Ranch/Rambler
School District CHICHESTER

Financial

SALES PRICE $353,500
REAL ESTATE TAXES $7,657/yr
Zoning R-10

Work With Donna

I work with you to help you determine if any updates should be considered and to gather estimates for the considered updates to prepare your home for sale. I am with you every step of the way.

CONTACT US