30 OAK LANE
$810,000
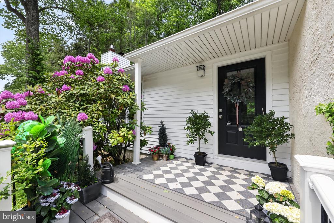
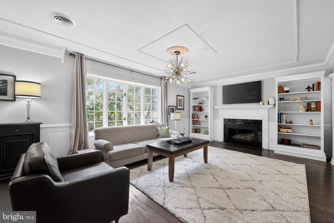
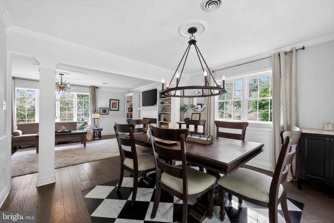
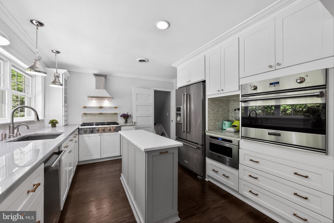
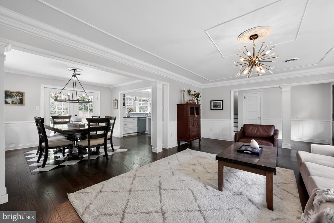
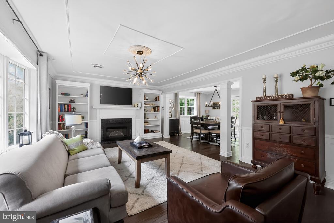
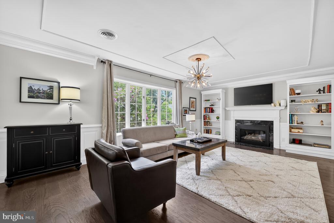
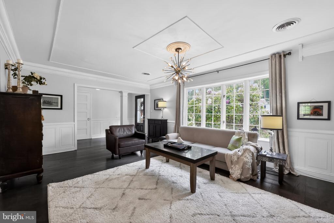
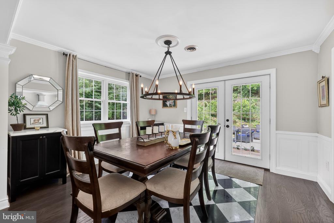
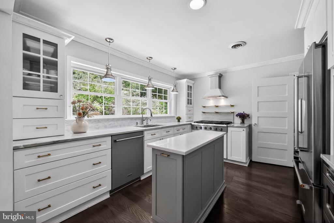
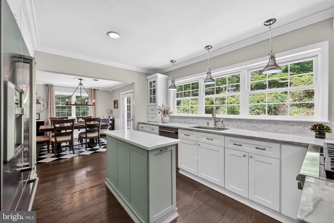
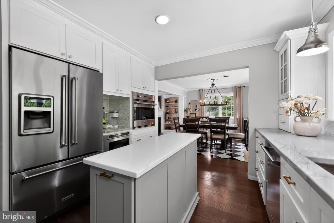
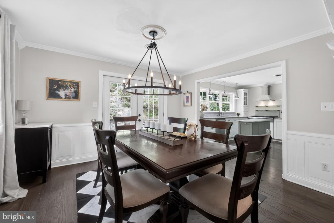
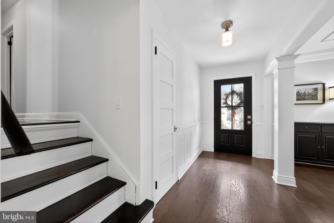
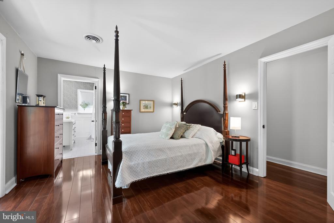
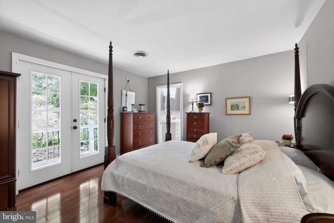
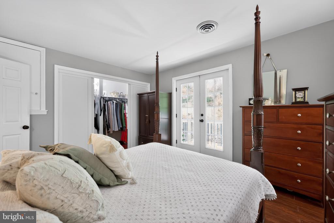
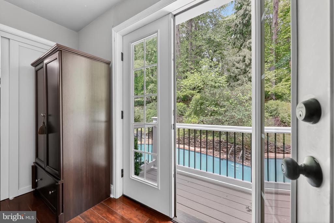
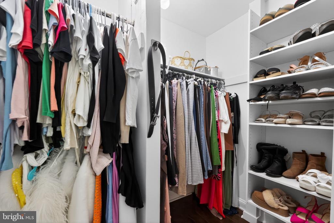
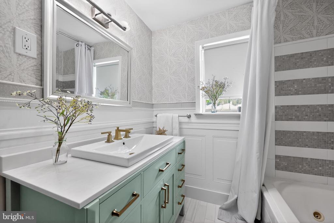
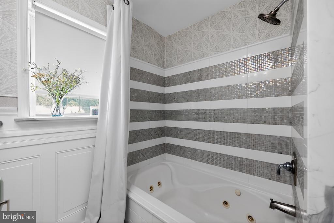
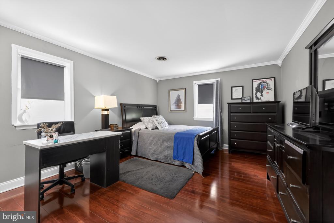
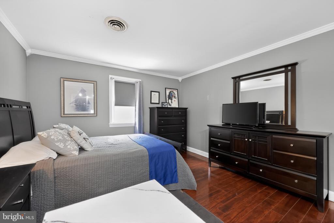
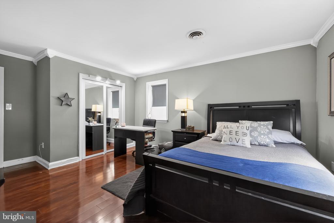
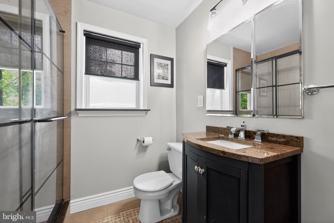
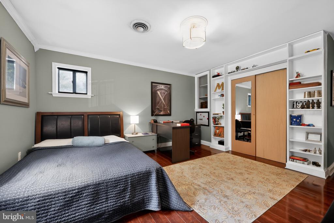
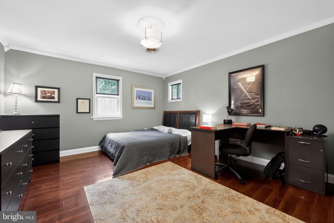
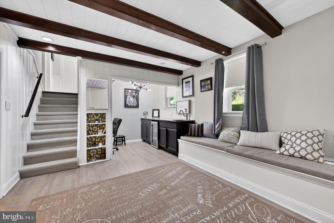
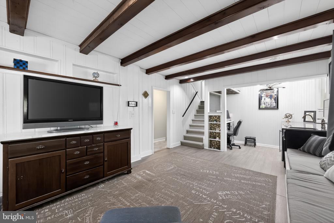
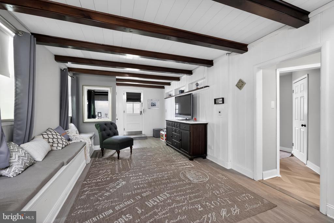
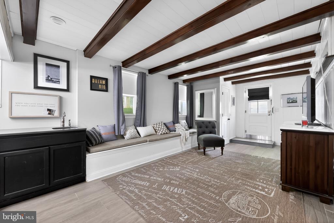
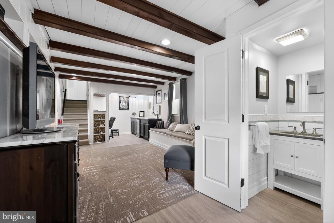
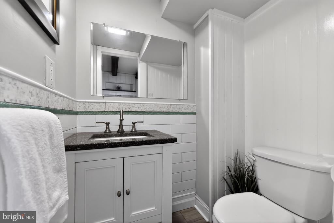
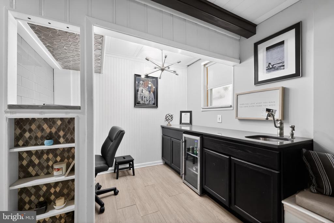
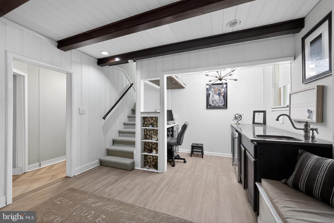
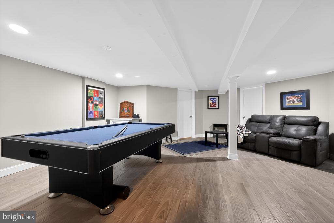
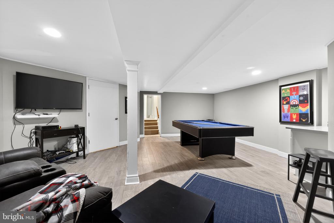
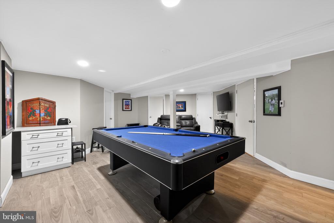
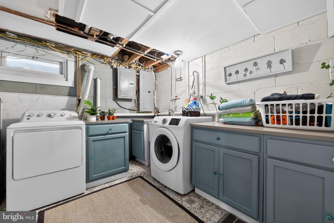
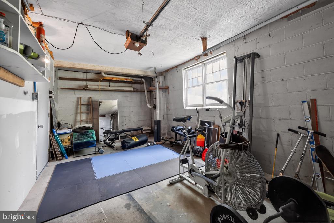
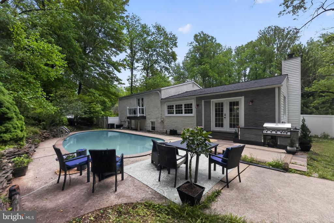
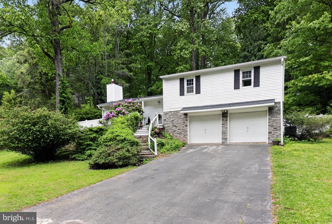
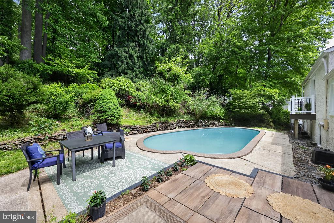
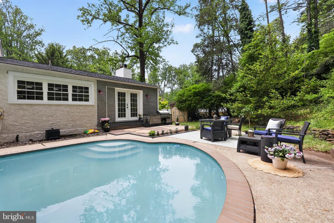
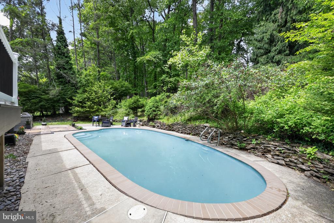
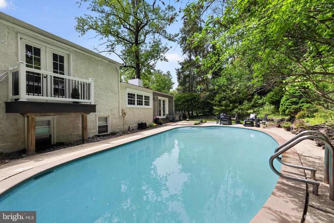
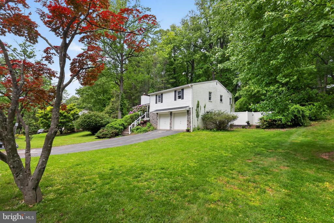
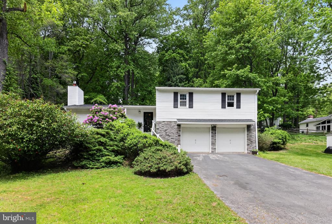
Open House, from 1:00 pm - 3:00 pm on Saturday, May 30th! Main Line gorgeous updated multi-level home (4 levels) with a heated in-ground pool awaits you on this cul-de-sac street! Located in Berwyn within the highly sought after Tredyffrin/Easttown School District. Nearly 2,500 of finished square feet. The welcoming first floor open floor plan includes a large and inviting living room, formal dining room leads to the gourmet kitchen complete with quartzite counters with upgraded stainless-steel appliances including a 6-burner gas stove with overhead range hood and spice racks as well as a Viking brand oven. There is also the added convenience of an instahot water dispenser in the kitchen to enjoy an instant cup of tea. The kitchen also features a stylish island with additional storage. The formal dining room opens up to the beautiful outdoor entertaining area with includes an oversized outdoor gas grille, lounge area and your heated in-ground pool. There is also a shed to store pool equipment in the fenced-in rear yard. This 3BR/2.5BA home has a beautiful primary suite with updated full bath, walk-in closet and balcony. Two other spacious bedrooms with a full bath complete the upper level. Glistening wood floors are also on the upper level of the home. There are two finished lower levels of the home to enjoy. One lower level features a finished family room with custom built-ins and a wet bar area with a computer area nook, a powder room and an office or additional bedroom. This level also has a door to the side yard as well as access from the garage. The other finished lower level features a game room with a pool table and media area, storage room, utility room and laundry room. Central air. Conveniently located near the train station, Conestoga High School, all of the fantastic shoppes along the Main Line. Close to everything including King of Prussia, Wayne, Newtown Square, Malvern and Paoli.